Commercial Kitchen Technical Layout Specifications & Dimensional Standards Guide (2026)
Learn how to plan a commercial kitchen with expert guidance on technical layouts, workflow, equipment spacing, ventilation, stainless steel fabrication, refrigeration, and project planning. Discover how Zahra Kitchen Equipment Manufacturing LLC can help design and build your kitchen from concept to commissioning.
The Complete Guide to Commercial Kitchen Technical Layout Specifications & Dimensional Standards Before Building a Restaurant Kitchen (2026 Edition)
Introduction
Opening a restaurant is exciting, but many projects encounter delays and additional costs because technical planning begins too late. A commercial kitchen is more than a collection of appliances; it is a carefully engineered workspace where equipment dimensions, circulation, ventilation, utilities, food safety, and workflow must all fit together.
Before any stainless steel is fabricated or equipment is ordered, every project should start with a technically sound layout. Proper planning helps reduce future modifications, supports regulatory compliance, improves staff productivity, and creates a safer working environment.
Whether you are opening a café, cloud kitchen, hotel kitchen, bakery, catering facility, supermarket kitchen, or central production unit, understanding the technical standards behind commercial kitchen design is essential.
Why Kitchen Layout Planning Comes Before Buying Equipment
One of the most common mistakes restaurant owners make is purchasing equipment before completing a detailed kitchen layout. Without accurate measurements and workflow planning, equipment may not fit correctly, service clearances may be inadequate, or ventilation and utility connections may need to be relocated later.
A professionally designed layout helps you:
Make better use of available space.
Improve staff movement.
Reduce unnecessary walking.
Increase production efficiency.
Support food safety practices.
Minimize costly redesigns.
Step 1: Understand the Kitchen Workflow
The layout should follow the natural movement of food through the operation. Typical workflow zones include:
Receiving goods.
Dry storage.
Cold storage.
Vegetable preparation.
Meat preparation.
Cooking line.
Plating and pass.
Service area.
Dishwashing.
Waste management.
When arranged in this sequence, the kitchen minimizes cross-traffic and supports efficient operations.
Step 2: Determine the Required Kitchen Space
Kitchen size depends on the restaurant concept, menu complexity, expected customer volume, and staffing.
As a general planning guide:
Restaurant Type Typical kitchen
AreaCoffee Shop 20 – 40 m²
Café 40 – 80 m²
Fast Food 60 – 120 m²
Casual Dining 100 – 250 m²
Hotel Kitchen 300 – 1,000+ m²
Central Production Kitchen 500 – 5,000+ m²
These ranges vary by menu and operational model, so a custom assessment is always recommended.
Step 3: Dimensional Standards for Equipment Placement
Provide guidance such as:
Leave adequate service space around equipment for maintenance.
Avoid blocking electrical panels or shut-off valves.
Ensure refrigerator and oven doors can open fully.
Keep aisles clear for staff movement and trolley access.
Position heavy equipment to simplify cleaning and servicing.
Rather than relying on one-size-fits-all numbers, emphasize that manufacturers' installation manuals and local authority requirements should always be followed.
Step 4: Ergonomic Working Heights
Discuss how comfortable working heights reduce fatigue and improve productivity. Explain that worktables, sinks, and preparation counters are typically selected based on ergonomic principles and the intended tasks, with adjustable legs often used to achieve the desired height.
Step 5: Ventilation Planning
Explain:
Heat load assessment.
Exhaust hood sizing.
Fresh air supply.
Air balance.
Grease filtration.
Duct routing.
Fan selection.
Fire safety integration.
Include a diagram showing airflow from cooking equipment into an exhaust hood and replacement air entering the kitchen.
Step 6: Utility Coordination
Cover the importance of planning:
Electrical circuits.
Gas piping.
Water supply.
Drainage.
Floor slopes.
Floor drains.
Internet and POS cabling where applicable.
Stress that utility coordination should be completed before fabrication begins.
Step 7: Cold Storage Planning
Discuss:
Reach-in refrigerators.
Undercounter refrigeration.
Freezers.
Walk-in cold rooms.
Blast chillers (where applicable).
Explain how storage location affects workflow and food quality.
Step 8: Stainless Steel Fabrication
Explain why food-grade SS304 is widely used for commercial kitchens, including its corrosion resistance, ease of cleaning, and durability.
Describe common fabricated items:
Worktables.
Sinks.
Shelving.
Exhaust hoods.
Cabinets.
Trolleys.
Wall shelves.
Step 9: Hygiene & Cleaning Considerations
Describe how thoughtful design supports sanitation, including:
Smooth, cleanable surfaces.
Rounded internal corners where appropriate.
Adequate access around equipment.
Proper waste handling.
Separation of raw and cooked food preparation areas.
Step 10: Common Planning Mistakes
Highlight issues such as:
Buying equipment before completing the layout.
Ignoring future expansion.
Insufficient ventilation.
Inadequate refrigeration capacity.
Poor workflow.
Overcrowded equipment placement.
Lack of maintenance access.
Planning Checklist
Provide a practical checklist covering:
Menu finalized.
Customer capacity determined.
Workflow designed.
Equipment schedule prepared.
Utility requirements coordinated.
Ventilation designed.
Stainless steel fabrication detailed.
Refrigeration planned.
Installation sequence scheduled.
Commissioning plan prepared.
How Zahra Kitchen Equipment Manufacturing LLC Can Help
Present your services in a natural, informative way:
Initial project consultation.
Concept development.
2D and 3D commercial kitchen layouts.
Equipment specification and selection.
Food-grade SS304 stainless steel fabrication.
Exhaust hood and fresh air system design.
Refrigeration and cold room solutions.
Installation and commissioning.
Technical support and after-sales service.
This positions your company as a turnkey partner from planning through operation.
Frequently Asked Questions
Answer questions readers commonly ask, such as:
How much space should a restaurant kitchen occupy?
Should equipment or the layout come first?
Why is ventilation so important?
Is SS304 better than SS316 for commercial kitchens?
How can I avoid expensive redesigns?
When should kitchen drawings be prepared?
What information should appear on a kitchen layout drawing?
Why are equipment clearances important?
How can I make my kitchen easier to clean?
When should I involve a commercial kitchen specialist?
Conclusion
A successful commercial kitchen begins long before the first piece of equipment is installed. Accurate technical layouts, coordinated utilities, efficient workflow, and thoughtful equipment planning create a foundation for safe, productive, and profitable operations.
By investing time in proper planning, restaurant owners can reduce construction risks, improve efficiency, and avoid many of the costly changes that occur when technical details are overlooked.
Whether you're opening a café, restaurant, hotel kitchen, cloud kitchen, bakery, catering facility, or food production unit, starting with a professionally designed commercial kitchen layout is one of the best investments you can make.
How does your kitchen stack up?
Contact Zahra Kitchen Equipments Manufacturing (L.L.C.)
📞 Sales: +971 568 406 235 | +971 567 247 777 | +971 568 406 265
📧 Email: info@zahrakitchenequipments.com
🌐 Website: www.zahrakitchenequipments.com
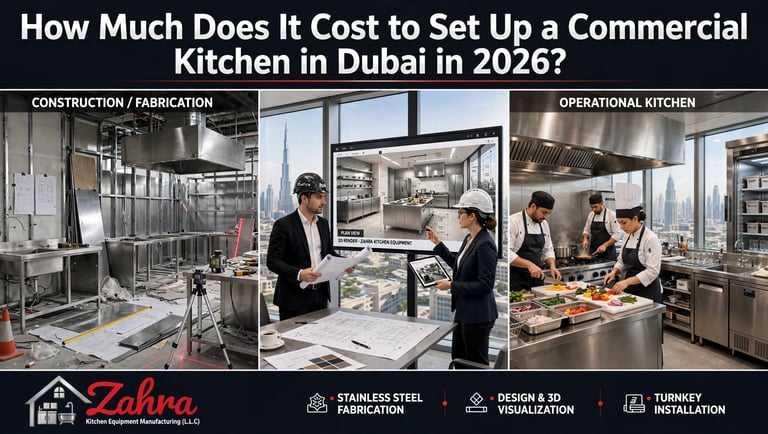

How Much Does It Cost to Set Up a Commercial Kitchen in Dubai in 2026? Complete Cost Guide
Planning a restaurant in UAE? Discover the complete commercial kitchen setup cost in 2026, including equipment, ventilation, approvals, fabrication, installation, and expert budgeting tips
Contact
Ready to build your kitchen? Let's talk.
PHONE AND EMAIL
conect with us
info@zahrakitchenequipments.com
+97156 724 7777
© 2025. All rights reserved.
+97156 840 6235
sales@zahrakitchenequipments.com