Custom Kitchen Fabrication Tips for Commercial Layouts
Maximize your restaurant ROI with these expert custom kitchen fabrication tips. Learn how commercial kitchen layout optimization saves space and boosts safety
Mastering Custom Commercial Kitchen Fabrication: Design, Efficiency, and ROI
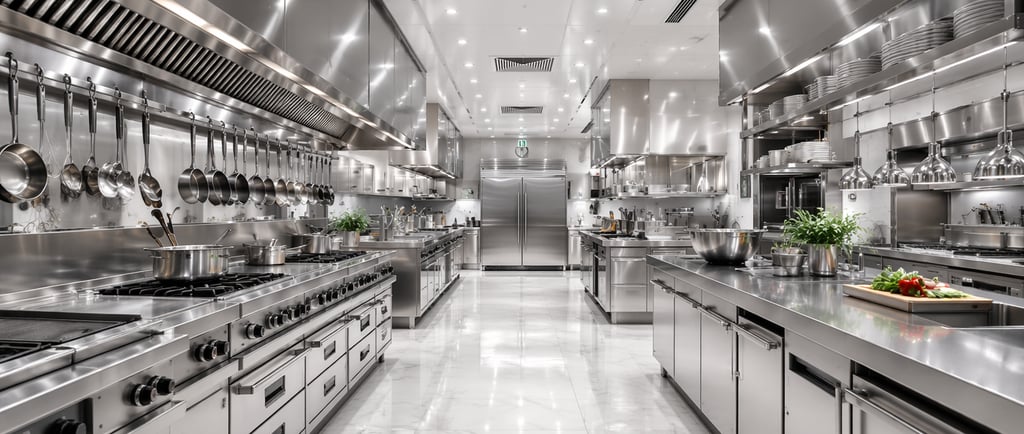
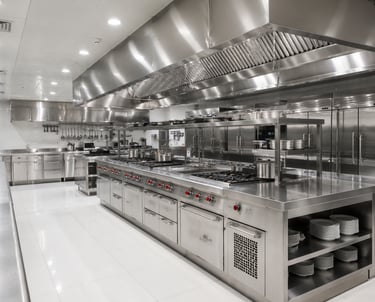
Investing in a commercial kitchen layout is one of the most capital-intensive phases of launching or scaling a foodservice operation. While off-the-shelf equipment offers a quick fix, modular units often leave unhygienic gaps, awkward structural workflows, and wasted square footage.
To maximize throughput and ensure long-term durability, smart operators turn to custom kitchen fabrication.
Investing in a tailored layout is more than just buying premium surfaces—it is about engineering an environment for high-velocity culinary production. Below is the ultimate guide to commercial kitchen layout optimization, featuring essential custom kitchen fabrication tips to ensure your custom builds deliver maximum operational return.
1. Prioritize Material Grade at the Fabrication Source
The most beautiful kitchen design will fail if the underlying metallurgy cannot withstand the punishing environment of a high-volume restaurant. When commissioning custom fixtures, the choice of material specifies your operational lifespan.
[Premium 304 Alloy] ───> Elite Tensile Strength + Complete Corrosion Shield [Inferior 430 Alloy] ───> Structural Fatigue + Rapid Rusting in Wet Zones
Demand 16-Gauge 304 Stainless Steel: For heavy-duty prep stations, food counters, and custom sinks, specify 16-gauge food grade stainless steel (approximately 1.5 mm thick). It handles the constant impact of heavy stockpots and cleavers without denting.
Avoid Material Mixing Pitfalls: Some fabricators lower their quotes by using cheaper 430-grade steel on structural framing or undershelves. Ensure your contract explicitly mandates 304 stainless steel across all structural framing components to prevent premature rust failure.
2. Eliminate Unhygienic Gaps via Seamless Marine Edges and Coving
A primary driver behind custom fabrication is eliminating the narrow, hard-to-clean spaces created by pushing pre-fabricated modular units next to each other. These gaps act as breeding grounds for bacteria, mold, and pests.
The Procedure for Sanitary Fabrication:
Integrate Welded Coving: When fabricating custom sinks or backsplashes, request coved corners (rounded internal corners with a minimum radius of 1/4 inch). This completely eliminates sharp $90^\circ$ joints where organic grime collects.
Implement Marine Contour Edges: For wet prep stations and dishwashing zones, specify raised marine edges. These specialized, slightly elevated borders prevent water and liquid runoff from spilling onto the floor, mitigating workplace slip hazards and keeping messes contained.
3. Engineer for Ergonomics and Linear Workflow
A custom layout should adapt to your culinary team's movements, not the other way around. Custom fabrication allows you to precisely match table heights and equipment configurations to your specific menu requirements.
Kitchen Station TypeCustom Fabrication RequirementOperational BenefitHigh-Impact Prep Zone34-to-36-inch heights, integrated under-counter waste chutesReduces physical cook fatigue; keeps workspaces clear of debrisHot Line Plating AssemblyBuilt-in overhead warming shelves, integrated utility racewaysProtects electrical lines; ensures rapid pass-through presentationCustom Bakery StationsIntegrated marble or ultra-thick poly tops, overshelvesOptimizes dough handling; keeps raw dry ingredients within arm's reach
4. Design Custom Equipment for Rapid Technical Maintenance
When custom tables or counters enclose plumbing lines, electrical feeds, or refrigeration compressors, service technicians face major hurdles if structural accessibility isn't planned in advance.
The Procedure for Smart Design:
Specify Removable Louvered Access Panels: Never allow a fabricator to weld an enclosure shut around a drop-in appliance. Request magnetic or quick-screw access doors so mechanics can repair components without tearing apart your counters.
Incorporate Dedicated Utility Raceways: Run electrical conduits, gas manifolds, and water lines through a centralized, enclosed chase within your stainless structure. This shields sensitive infrastructure from grease buildup and high-pressure cleanup water.
5. Transition to a Mobile, Flexible Footprint
Modern menus evolve rapidly, and your workspace must change alongside them. Fabricating entirely stationary, floor-anchored island counters limits your ability to adapt your prep lines or execute deep cleanings.
The Mobility Mandate: Wherever structural weight limits allow, replace traditional bullet feet with heavy-duty, locking polyurethane casters. Mobile stainless steel kitchen fabrication enables your staff to roll massive prep islands completely out of the way, exposing floors and walls for comprehensive, code-compliant sanitization at the end of the shift.
Contact Zahra Kitchen Equipments Manufacturing (L.L.C.)
📞 Sales: +971 568 406 235 | +971 567 247 777 | +971 568 406 265
📧 Email: info@zahrakitchenequipments.com
🌐 Website: www.zahrakitchenequipments.com
Discover essential insights on maintaining hygiene standards in commercial kitchens.
Learn how high-quality kitchen equipment impacts your business's success in meeting modern hygiene requirements and ensuring a safe food environment for your customers.
Contact
Ready to build your kitchen? Let's talk.
PHONE AND EMAIL
conect with us
info@zahrakitchenequipments.com
+97156 724 7777
© 2025. All rights reserved.
+97156 840 6235
sales@zahrakitchenequipments.com