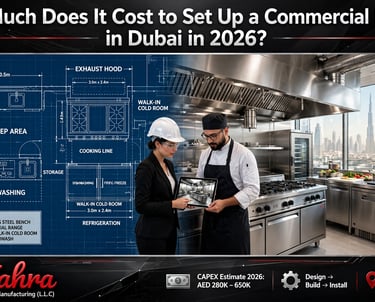
How Much Does It Cost to Set Up a Commercial Kitchen in Dubai in 2026? Complete Cost Guide Part 3
Planning a restaurant in Dubai? Discover the complete commercial kitchen setup cost in 2026, including equipment, ventilation, approvals, fabrication, installation, and expert budgeting tips. Part-3
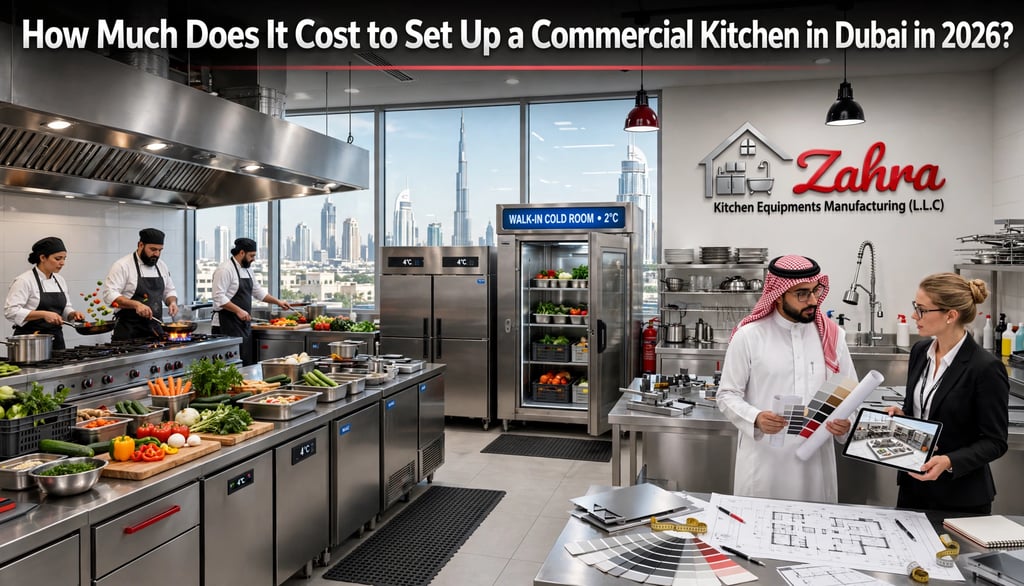
Dubai Municipality Approval Process for Commercial Kitchens
One of the biggest misconceptions among first-time restaurant owners is that once they purchase commercial kitchen equipment, they are ready to open for business.
Unfortunately, this is far from reality.
In Dubai, a commercial kitchen must comply with several regulatory requirements before it can begin operations. Failing to meet these requirements can result in costly redesigns, project delays, additional expenses, or rejection during inspections.
This is why professional planning from the beginning is one of the smartest investments you can make.
Why Municipality Approval Is So Important
Every restaurant, café, bakery, cloud kitchen, hotel kitchen, catering facility, supermarket, food factory, and central production kitchen must be designed to support:
Food Safety
Hygiene
Fire Safety
Employee Safety
Proper Ventilation
Efficient Workflow
Pest Prevention
Easy Cleaning
Waste Management
Public Health Compliance
A professionally designed kitchen significantly increases the likelihood of obtaining approvals smoothly while reducing expensive modifications later.
Typical Commercial Kitchen Approval Workflow
Although the exact process can vary depending on the project and applicable regulations, a typical commercial kitchen project follows these stages:
Step 1 – Business Concept
Before selecting equipment, define:
Restaurant concept
Cuisine
Seating capacity
Estimated daily meals
Budget
Location
Delivery or dine-in model
These decisions influence every aspect of the kitchen design.
Step 2 – Site Inspection
Professional engineers evaluate:
Ceiling height
Existing electrical supply
Drainage
Water supply
Ventilation possibilities
Gas availability (if applicable)
Structural constraints
Access for equipment installation
Skipping this stage often leads to expensive surprises later.
Step 3 – Kitchen Workflow Planning
This is where many restaurants either succeed or struggle.
An efficient commercial kitchen is designed around workflow—not just available space.
A typical sequence includes:
Receiving Goods
↓
Cold Storage
↓
Dry Storage
↓
Preparation
↓
Cooking
↓
Plating
↓
Serving
↓
Dishwashing
↓
Waste Disposal
Poor workflow can result in:
Cross-contamination risks
Staff congestion
Longer preparation times
Increased labour costs
Reduced productivity
Why Kitchen Layout Matters
A professionally planned kitchen can improve operational efficiency dramatically by reducing unnecessary staff movement and creating a logical flow between workstations.
Good layout planning also contributes to:
Faster service
Lower labour costs
Better food quality
Reduced energy consumption
Easier supervision
Safer working conditions
Equipment Selection Should Match Your Menu
One of the biggest budgeting mistakes is buying equipment before finalising the menu.
Your menu determines:
Cooking equipment
Refrigeration
Preparation areas
Storage
Ventilation requirements
Gas load
Electrical load
Production capacity
Every unnecessary piece of equipment increases your investment and operating costs.
Ventilation Design
Ventilation is one of the most technically important systems in any commercial kitchen.
A properly engineered system typically considers:
Heat extraction
Smoke removal
Grease control
Fresh air supply
Air balance
Employee comfort
Energy efficiency
Common components include:
Exhaust hood
Grease filters
Exhaust fan
Fresh air fan
Ducting
Air balancing
Ecology systems (where required)
Poor ventilation can lead to:
❌ Excessive kitchen temperatures
❌ Smoke accumulation
❌ Higher energy consumption
❌ Poor staff comfort
❌ Reduced cooking efficiency
Fire Safety Considerations
Commercial kitchens involve high temperatures, cooking oils, electrical equipment, and gas systems.
Fire safety planning should be integrated into the kitchen design from the start rather than treated as an afterthought.
A comprehensive fire safety strategy may include:
Fire-rated construction where applicable
Fire suppression systems for cooking equipment
Emergency shut-off systems
Suitable fire extinguishers
Safe gas installations
Clear emergency access
Staff training
Planning these elements early helps avoid costly retrofits and supports a safer working environment.
Utility Planning
Many restaurant owners underestimate utility requirements.
A professional commercial kitchen design typically evaluates:
Electrical Load
Commercial equipment can require substantial power.
Examples include:
Combination ovens
Refrigeration
Dishwashers
Exhaust systems
Ice machines
Air conditioning
Incorrect electrical planning can delay equipment installation.
Plumbing
Professional plumbing planning includes:
Hand wash stations
Pot wash sinks
Floor drains
Grease management
Water supply
Wastewater flow
Gas Planning
For kitchens using gas appliances, planning generally considers:
Gas pipe sizing
Equipment locations
Isolation valves
Ventilation
Safety requirements
Proper engineering is essential for safe and efficient operation.
Timeline for Building a Commercial Kitchen
A realistic commercial kitchen project usually progresses through several phases.
Typical timeline:
StageEstimated DurationInitial Consultation1–3 DaysSite Survey2–5 DaysKitchen Layout Design5–10 DaysDesign Review & Revisions3–7 DaysFabrication2–5 WeeksEquipment Procurement2–6 WeeksInstallation1–3 WeeksTesting & Commissioning2–5 DaysStaff Orientation1–2 Days
Actual timelines depend on project complexity, equipment availability, and approval processes.
12 Costly Mistakes Restaurant Owners Make
After years of working in the commercial kitchen industry, we've observed several common mistakes that often increase costs and delay projects.
1. Choosing the cheapest supplier instead of the best value.
2. Purchasing equipment before completing the kitchen layout.
3. Ignoring future business expansion.
4. Buying oversized or undersized equipment.
5. Neglecting ventilation planning.
6. Using non-food-grade stainless steel.
7. Underestimating electrical requirements.
8. Overlooking plumbing and drainage.
9. Failing to budget for installation.
10. Ignoring preventive maintenance.
11. Working with multiple contractors without coordination.
12. Starting construction without a complete project plan.
Avoiding these mistakes can save significant time and money.
Expert Advice from Zahra Kitchen Equipment Manufacturing LLC
A commercial kitchen is much more than a collection of appliances—it is an integrated production system.
Every component should work together:
Workflow
Equipment
Ventilation
Refrigeration
Fabrication
Hygiene
Safety
Efficiency
When these elements are planned together, restaurants benefit from smoother operations, lower operating costs, improved staff productivity, and better food quality.
Why Choose Zahra Kitchen Equipment Manufacturing LLC?
Building a successful restaurant requires more than supplying equipment.
At Zahra Kitchen Equipment Manufacturing LLC, we provide comprehensive support throughout the project lifecycle, including:
✔ Initial Business Consultation
Helping you define your kitchen requirements based on your concept, menu, and production goals.
✔ Professional Kitchen Planning
Efficient workflows designed to improve productivity and optimize available space.
✔ 2D & 3D Kitchen Layouts
Detailed visual planning to help you understand the final kitchen before fabrication begins.
✔ Commercial Kitchen Manufacturing
Custom-built food-grade SS304 stainless steel equipment manufactured to suit your project.
✔ Exhaust & Fresh Air Systems
Engineered ventilation solutions designed for commercial kitchen environments.
✔ Refrigeration & Cold Rooms
Reliable cooling systems tailored to your storage and production requirements.
✔ Professional Installation
Careful installation and commissioning to ensure all systems function as intended.
✔ Testing & Final Handover
Every project is thoroughly checked before completion to support a smooth opening.
✔ After-Sales Support
Maintenance, technical guidance, and ongoing customer assistance after installation.
Your Restaurant Deserves More Than Equipment—It Deserves the Right Partner
Starting a restaurant is one of the biggest investments many entrepreneurs make.
With the right planning, the right equipment, and the right project partner, you can reduce risks, improve efficiency, and create a kitchen built for long-term success.
At Zahra Kitchen Equipment Manufacturing LLC, we're committed to helping clients move confidently from the first concept and layout planning through fabrication, installation, and the day they welcome their first customers.
How Much Does It Cost to Set Up a Commercial Kitchen in Dubai
in 2026? Complete Cost Guide Part-4
Planning a restaurant in Dubai? Discover the complete commercial kitchen setup cost in 2026, including equipment, ventilation, approvals, fabrication, installation, and expert budgeting tips.
Contact
Ready to build your kitchen? Let's talk.
PHONE AND EMAIL
conect with us
info@zahrakitchenequipments.com
+97156 724 7777
© 2025. All rights reserved.
+97156 840 6235
sales@zahrakitchenequipments.com